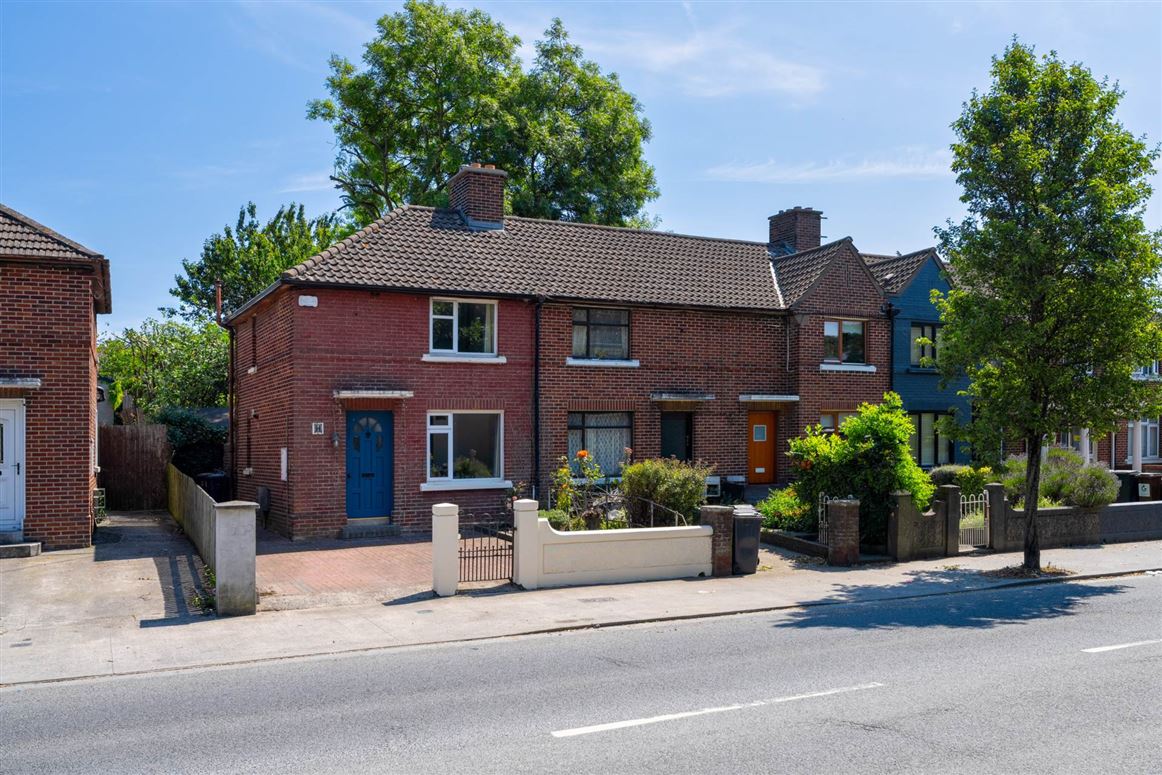
301 Ratoath Road, Cabra, Dublin 7
€400,000

2 Beds

Get Property Estate Agents
Diana Farkas
License No. 002324
Phone No. 01 5377100
Create your account to start bidding
Already have an account?
Sign in to your account to start bidding
Don't have an account?
Description
Get Property Estate Agents are delighted to present this fantastic two-bedroom end-of-terrace home to the market, ideally positioned on the ever-popular Ratoath Road, Cabra, Dublin 7. Enjoying an enviable location in one of Dublin 7`s most sought-after residential areas, this charming property boasts a large rear garden and offers the perfect balance of convenience and connectivity. Built in 1936, this charming 61 sq. m property is presented to the market in good condition, having been carefully maintained over the years. Ratoath Road is well-known for its close proximity to Dublin City Centre, the Phoenix Park, Phibsborough, and the vibrant village atmosphere of Stoneybatter, making it an ideal choice for first-time buyers, families, and investors alike. The area is exceptionally well served by an excellent range of local amenities, including shops, schools, TU Dublin Grangegorman, cafés, restaurants, and recreational facilities. Superb public transport options are available just moments from the property, with the LUAS, train services, and numerous Dublin Bus routes providing easy access across the city. For commuters, the N3, M50, and Dublin Airport are all easily accessible, with the airport approximately a 20-minute drive away. The ground floor comprises a welcoming entrance hallway with convenient under-stair storage, a bright and spacious open-plan living and dining room, and a fully fitted kitchen with an access to the large back garden. Upstairs, the property features two generously sized double bedrooms and a family bathroom with a walk-in shower WC and WHB. One of this property`s standout features is its large west facing rare garden receiving afternoon and evening sun, offering exceptional potential to extend the home, subject to the necessary planning permissions. Many neighbouring properties on the road have already undertaken similar extensions, making this an exciting opportunity to create additional living space while adding value. To the front of the property, you`ll find a low-maintenance garden and a cobbled driveway providing off-street parking for 2 cars. Accommodation: Kitchen: 3.25m x 1.70m Living room:3.15m x 2.80m Dining room:2.95m x 2.65m Bedroom 1: 3.72m x 3.30m Bedroom 2: 3.00m x 2.75m Bathroom: 1.96m x 1.40m Hallway: 2.75m x 0.90m All measurements are approximate for guidance purposes only. Please note that there is a virtual tour of this property at the bottom of the advertisement, we urge all interested parties to take a detailed look at this before arranging a viewing. This charming property comes to the market in great condition and would make a great home or an investment. Open viewings will take place once to twice weekly, with private viewings available on request. To enquire or to arrange a private viewing, please contact Diana Farkas of Get Property Estate Agents by clicking on the link to the right of this page or by phoning her direct on 086 032 8362. Get Property Estate Agents is licensed by the PSRA, 002324.